Interior Design, Residential Design, Renovation, Construction
LOCATION
Holargos, Athens
STATUS
Completed
COMPLETION YEAR
2026
SIZE
180 m²
COLLABORATORS
–
GENERAL CONTRACTOR
PHOS Architects
Engineering Supervisors
–
Custom Furniture
Armeniakos
Photographs
Ioanna Roufopoulou
House in Cholargos
Holargos, Athens
Located in the serene Athenian suburb of Holargos, this comprehensive residential renovation redefines modern luxury living. The project’s core philosophy centered on creating a highly bespoke environment that marries striking, custom architectural elements with deep, tactile warmth. Through the rigorous selection of unique, high-end materials and an uncompromising approach to detail, the home has been transformed into a sophisticated sanctuary tailored equally for elegant entertaining and intimate daily life.
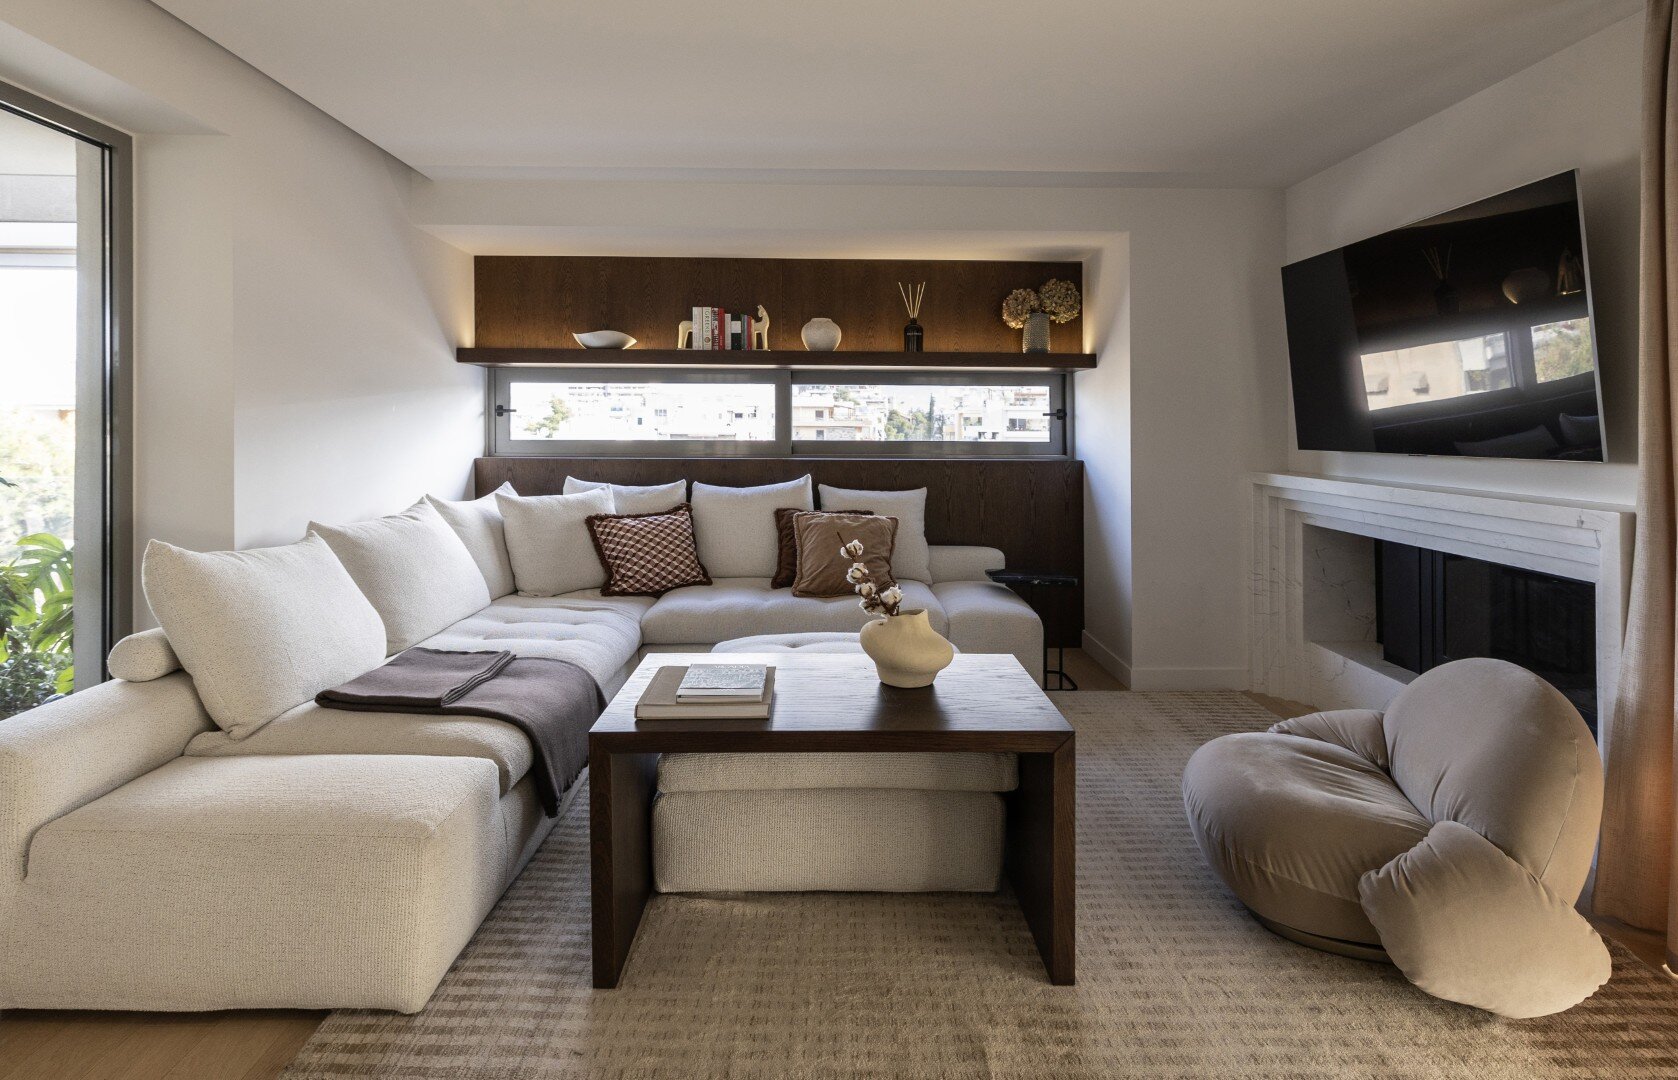
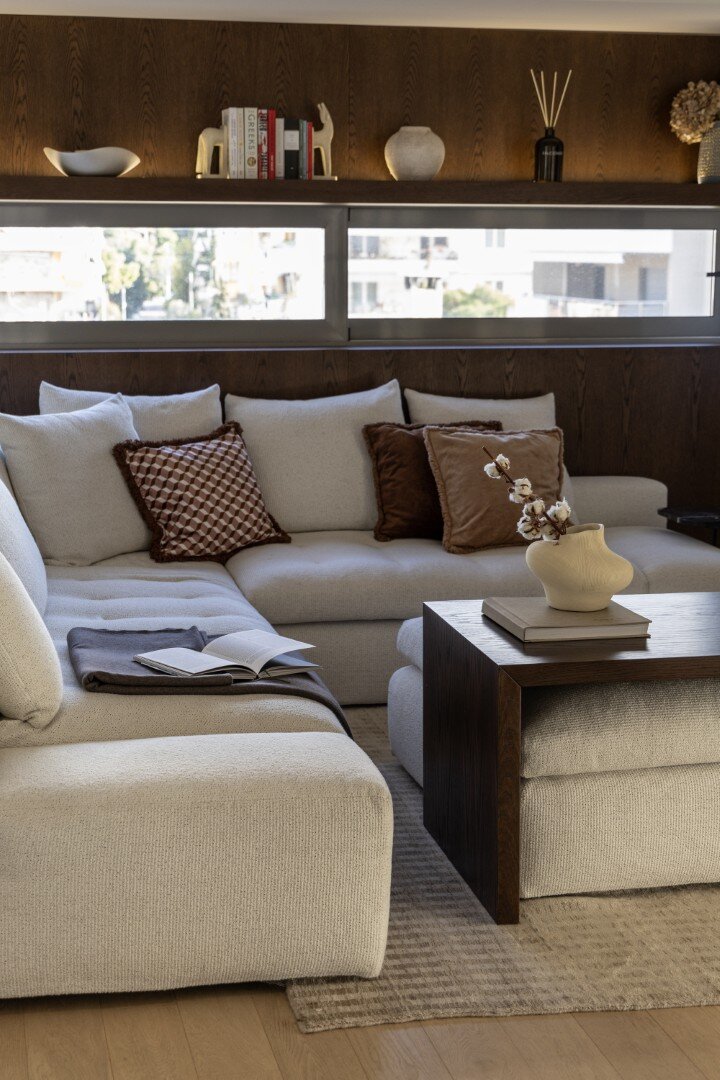
At the heart of the residence is an expansive, open-plan living area anchored by a remarkable glass-enclosed interior courtyard. This central architectural terrarium floods the core of the home with natural daylight while establishing a constant, calming visual connection with nature. The adjoining lounge space exudes an inviting elegance, featuring an oversized, softly textured modular sofa and a low-profile accent chair, grounded by rich dark wood furnishings. Integrated ambient lighting and a thoughtfully framed horizontal window display create a moody, atmospheric space designed for ultimate relaxation.
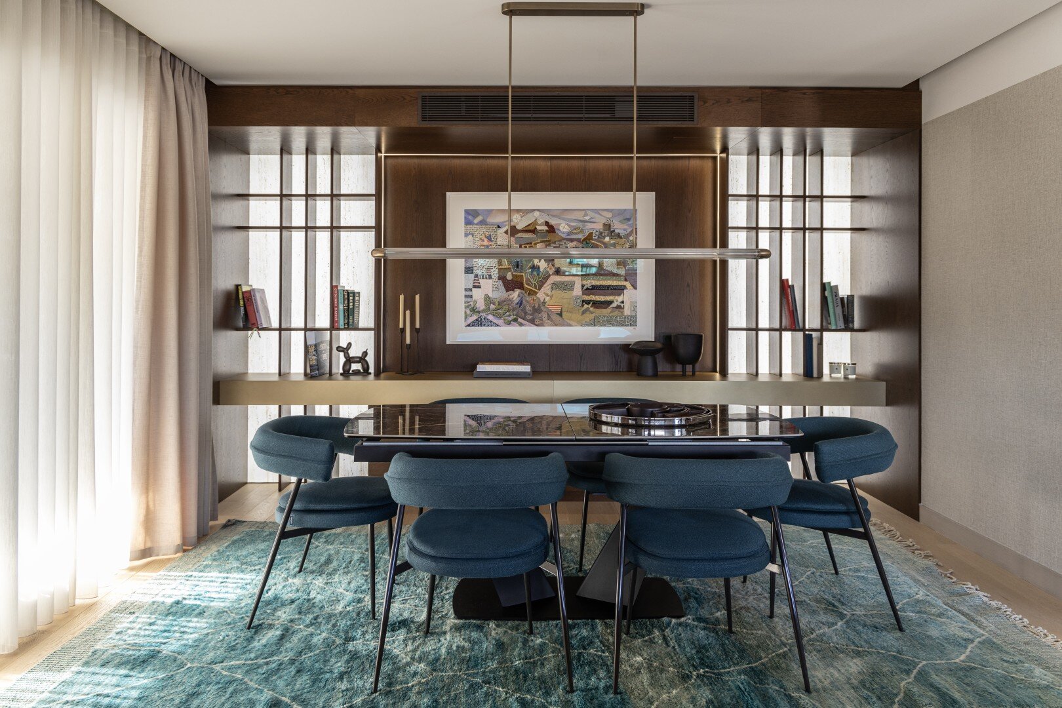
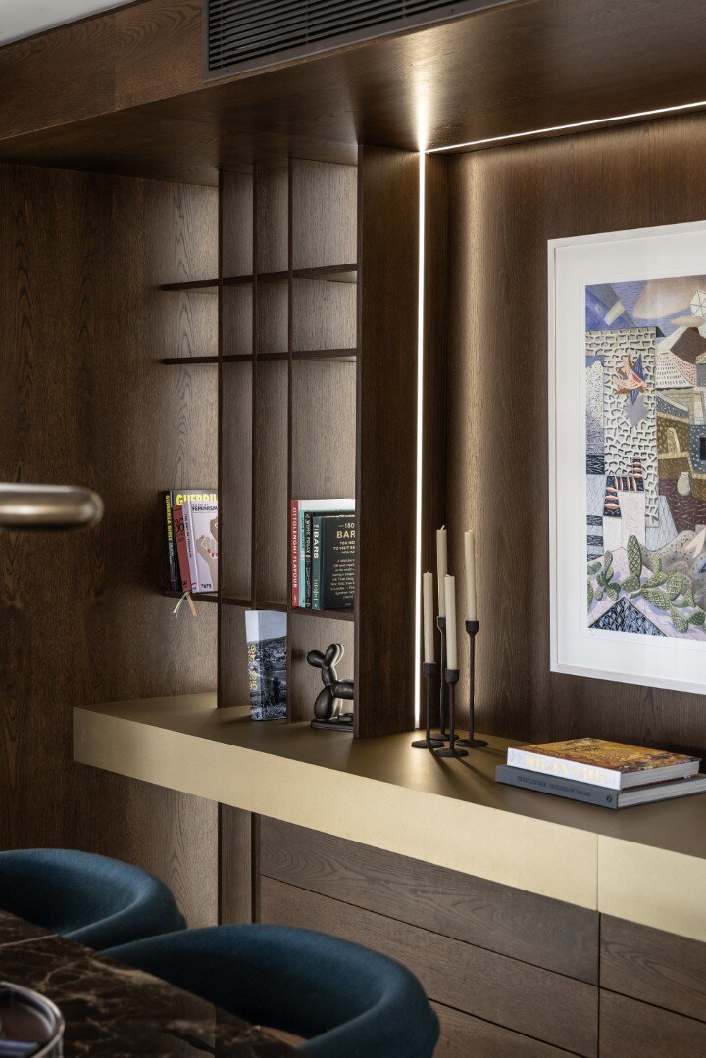
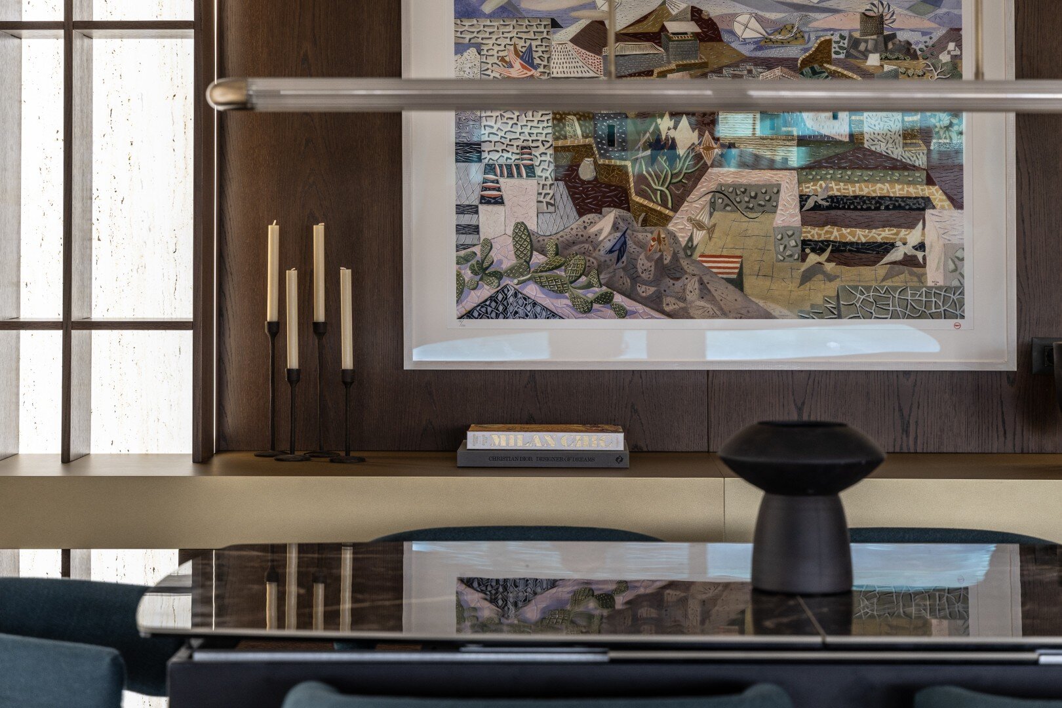
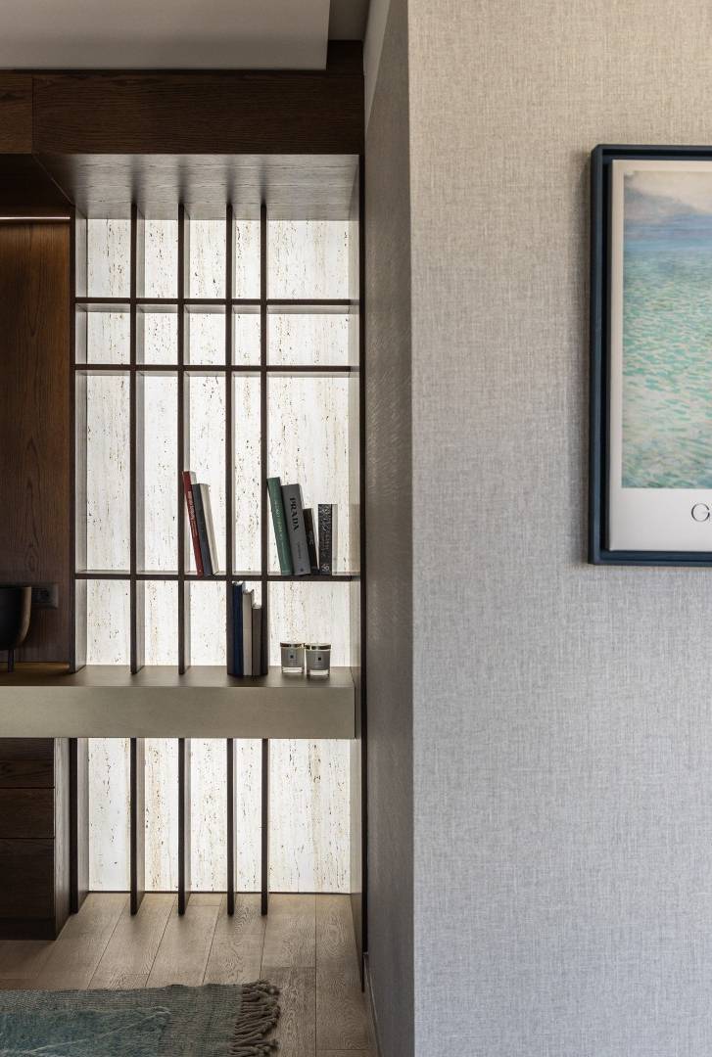
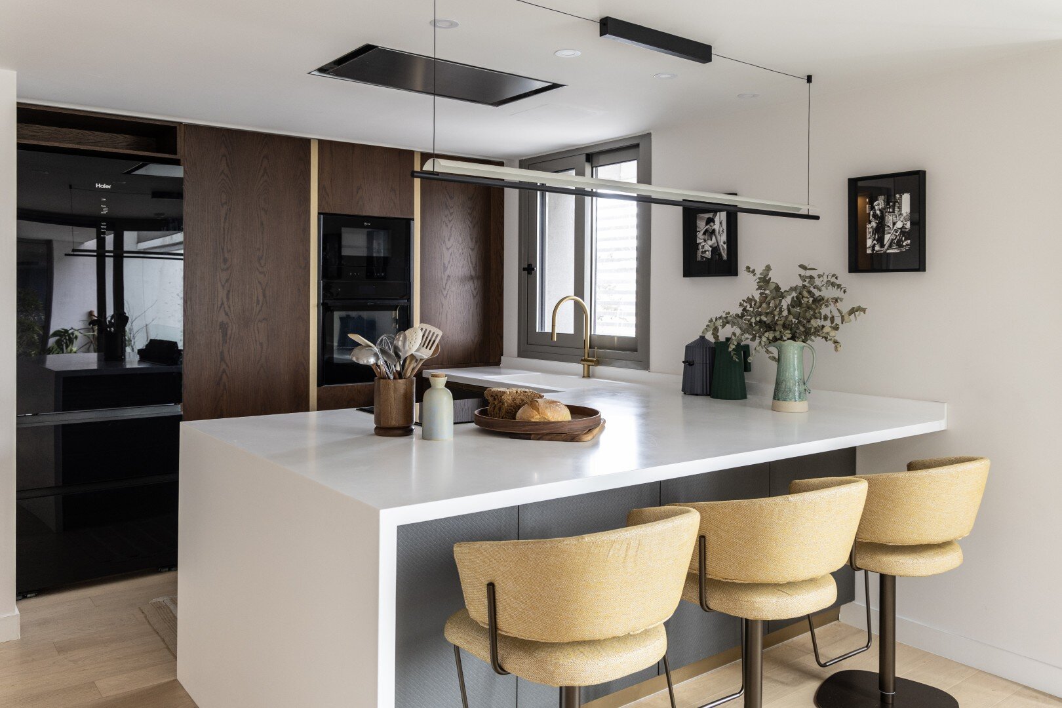
The dining and culinary zones elevate the home’s material palette to new heights of sophistication. In the formal dining area, custom dark wood joinery and glowing, backlit translucent screens create a dramatic, luminous backdrop. A sleek, dark marble-topped table is surrounded by vibrant, teal-upholstered seating, while a minimalist linear pendant and brushed brass accents add layers of contemporary glamour. This sophisticated aesthetic flows seamlessly into the gourmet kitchen, which balances deep, matte black cabinetry and wood paneling with a pristine, white waterfall-edge stone island. Warm brass fixtures and woven mustard barstools inject a subtle, organic vibrancy into the space.
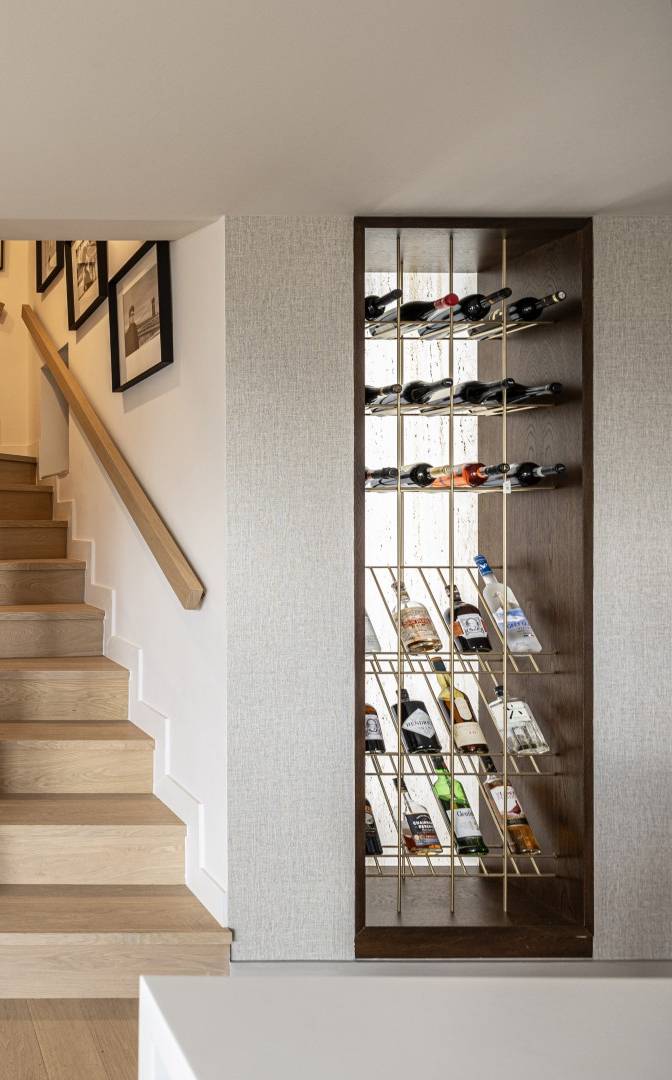
Transitional areas within the home are treated with the same elevated design language as the primary living spaces. The journey between floors is highlighted by a custom, floor-to-ceiling wine display. Constructed of rich wood and slender brass rods, this bespoke installation acts as a functional piece of art, standing in striking contrast to the clean, minimalist lines of the adjacent light oak staircase.
In the primary suite, the design language transitions into a softer, highly tranquil atmosphere. Swathed in soothing taupe, beige, and greige tones, the room features a custom fluted upholstered headboard and seamless built-in window seating. The definitive focal point of the space is a breathtaking, oversized circular wall fixture that resembles a glowing, textured moon. Providing soft, indirect illumination, it perfectly encapsulates the overarching theme of the Holargos Residence: a unique, luxurious escape crafted with unparalleled imagination and care.
The private study serves as a refined retreat for focused work, defined by its masterful use of rich, dark wood joinery. Custom floor-to-ceiling shelving spans the primary wall, beautifully accentuated by integrated linear LED lighting that casts a warm, architectural glow and highlights the natural grain of the timber. A bespoke executive desk—featuring a sophisticated interplay of sleek wood planes and matte gray cabinetry—commands the center of the room. This space seamlessly blends strict contemporary geometry with classic, tactile comforts, grounded by a richly patterned vintage rug that infuses the room with timeless elegance.
Adjacent to the workspace, an intimate lounge area continues the narrative of tailored sophistication. Here, the wall treatment transitions into an intricate, cream-colored grid paneling, punctuated by subtle architectural nodes at each intersection. A plush, textured gray sofa and a sculptural lounge chair provide a comfortable, stylish enclave, paired with a minimalist, reflective coffee table. The ambient lighting is carefully curated throughout these private quarters, featuring striking, circular wall sconces mounted against the wood panels that create luminous halos, further enhancing the room’s atmospheric depth.