Interior Design, Commercial Design, Renovation, Construction
LOCATION
Palaio Faliro, Athens
STATUS
Completed
COMPLETION YEAR
2023
SIZE
210 m²
COLLABORATORS
–
GENERAL CONTRACTOR
Orestis G. Karakechagias / Marea Ltd
Engineering Supervisors
–
Custom Furniture
–
Photographs
Marios Lepouri
Migliore Pizza Restaurant
Palaio Faliro, Athens
Located in the coastal suburb of Palaio Faliro, Migliore Pizza Restaurant represents a complete spatial rebirth. Our team was commissioned to redesign both the interior and exterior, breathing new life and a distinct identity into a venue that had operated under different ownership for years. The new vision was clear: to create a modern, high-character space that attracts a discerning clientele by focusing on premium quality and a luxury dining experience.
The client’s primary objective was to establish a landmark destination for the wider region—a place where families and groups of friends can enjoy a warm, yet sophisticated atmosphere.
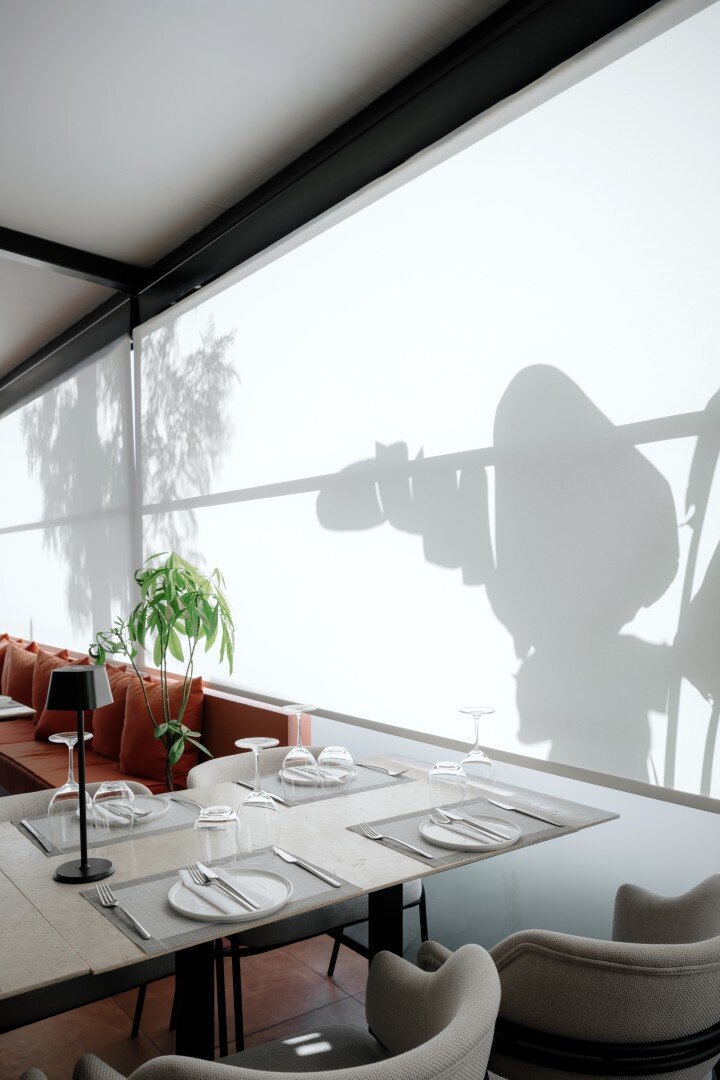
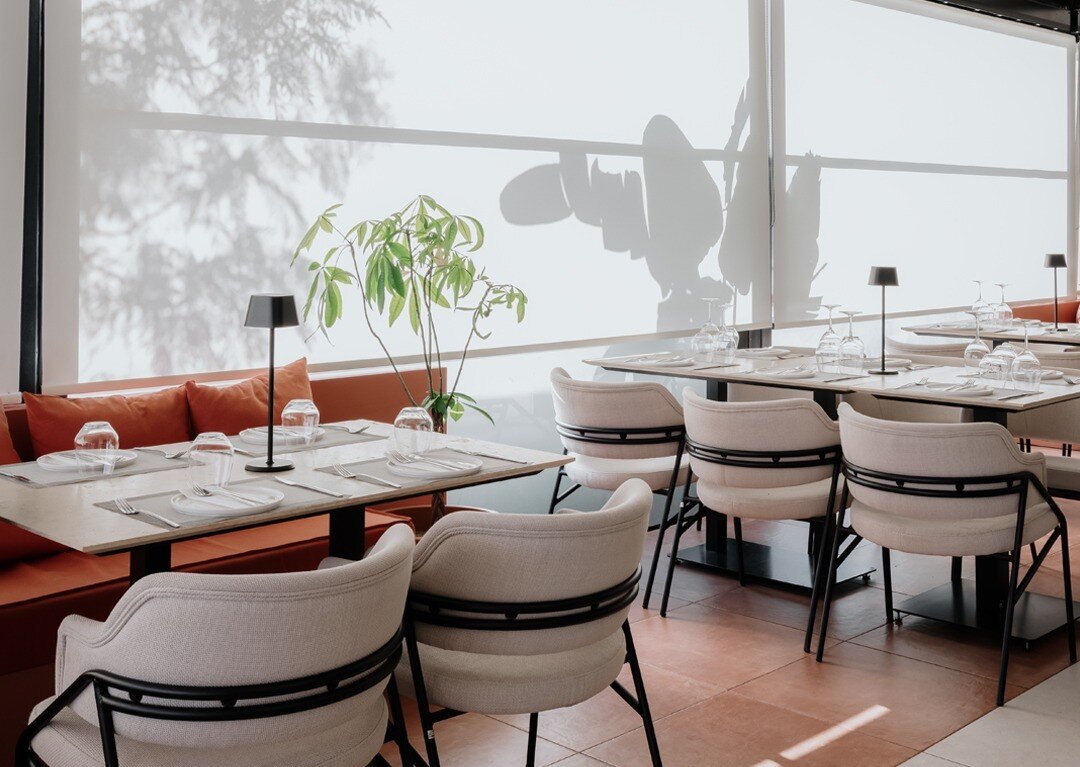
The exterior design draws direct inspiration from the courtyard of a private Italian villa. By blending lush greenery with refined architectural elements, we have created an urban oasis that feels worlds away from the city’s bustle.
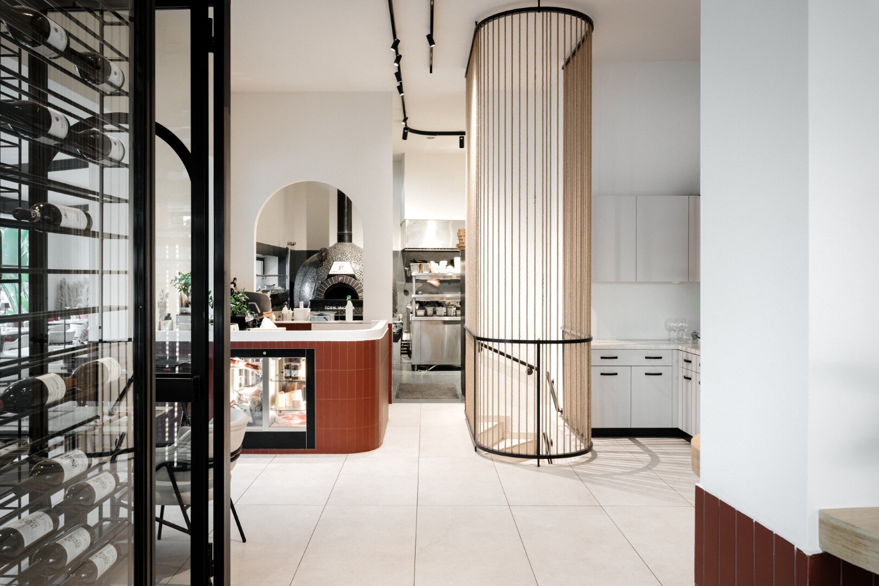
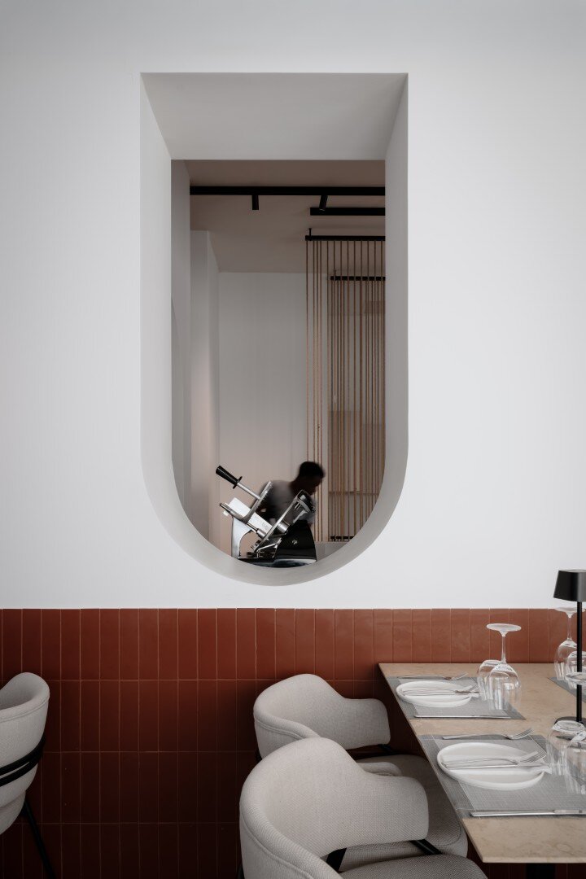
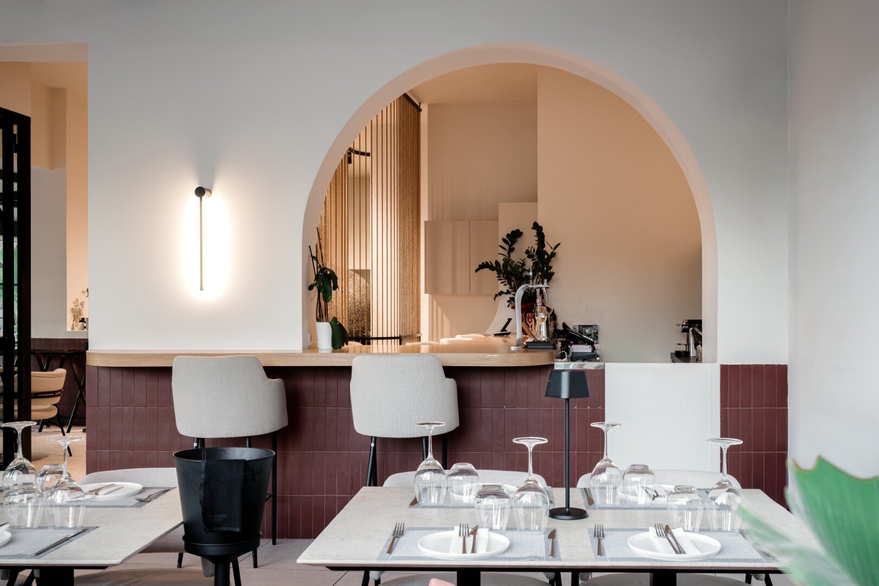
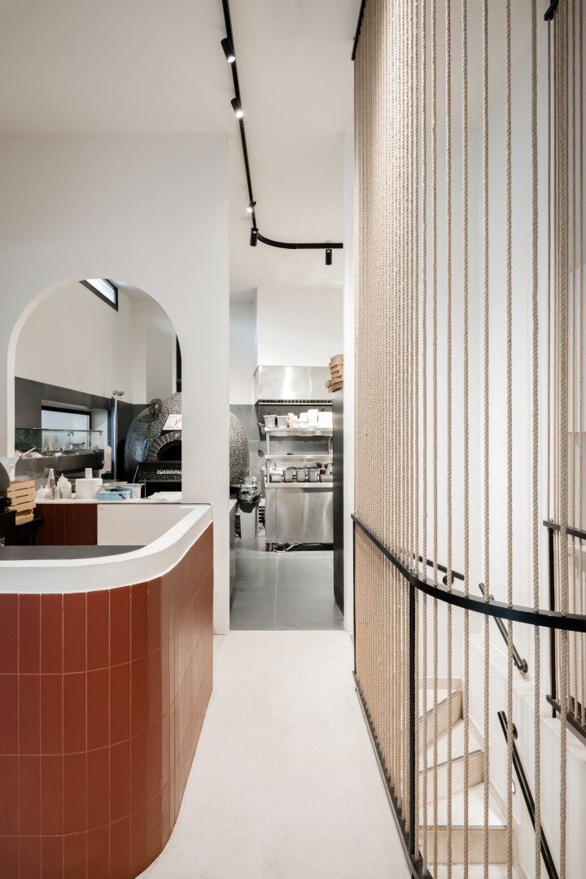
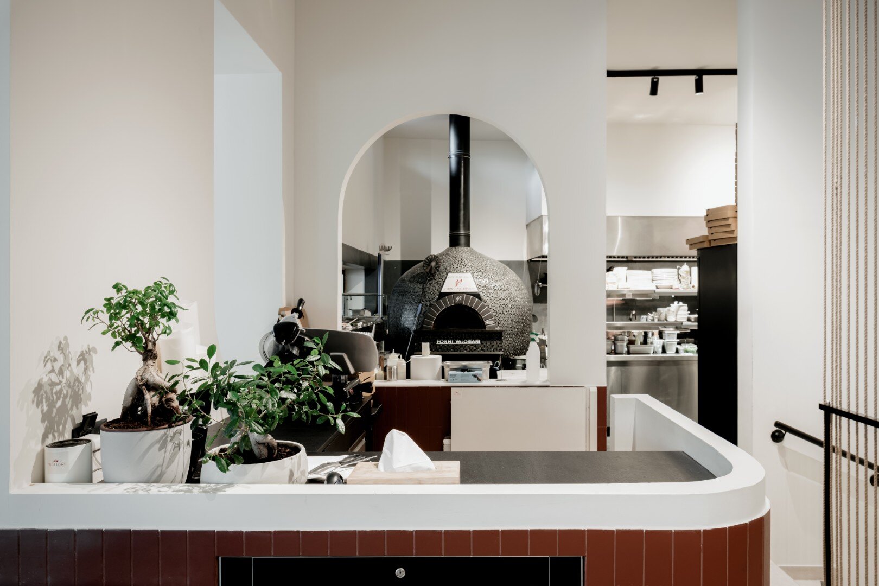
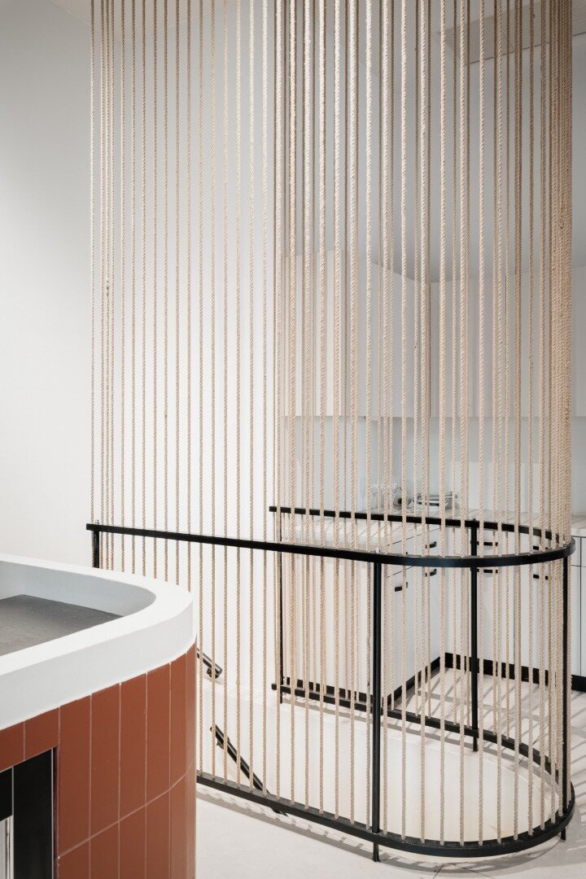
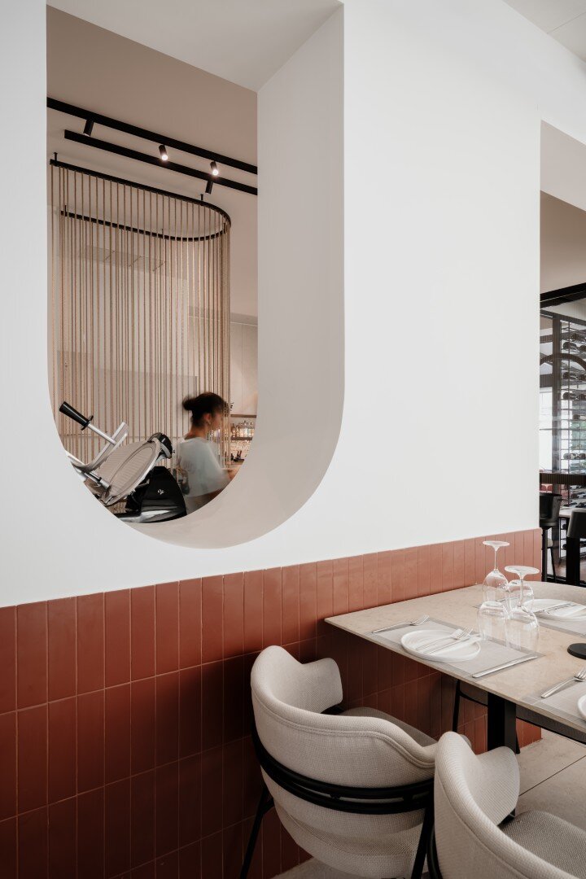
Inside, the boundary between the guest and the kitchen dissolves. The culinary process is treated as a theatrical performance, framed meticulously to be visible from various vantage points. This “spectacle of creation” is enhanced by:
The Linear Pass: A strategically placed counter that runs the length of the preparation area, allowing guests to witness the artistry of pizza-making firsthand.
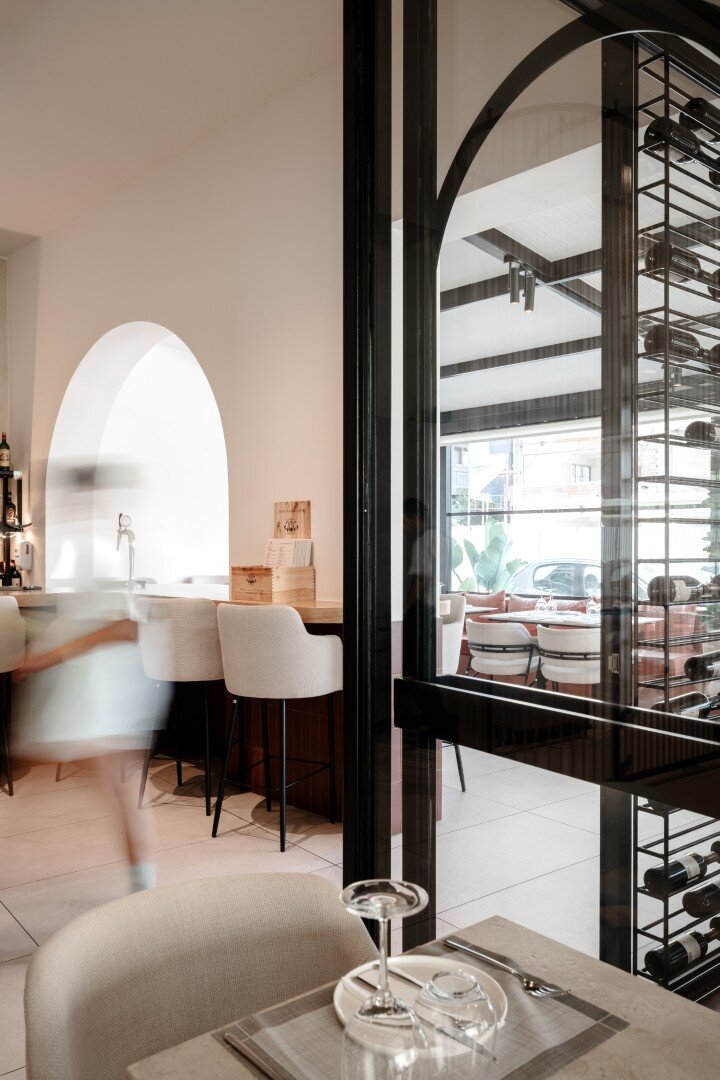
Architectural Framing: Strategic geometries and openings act as “frames” (cadrages), guiding the eye toward the heart of the kitchen.
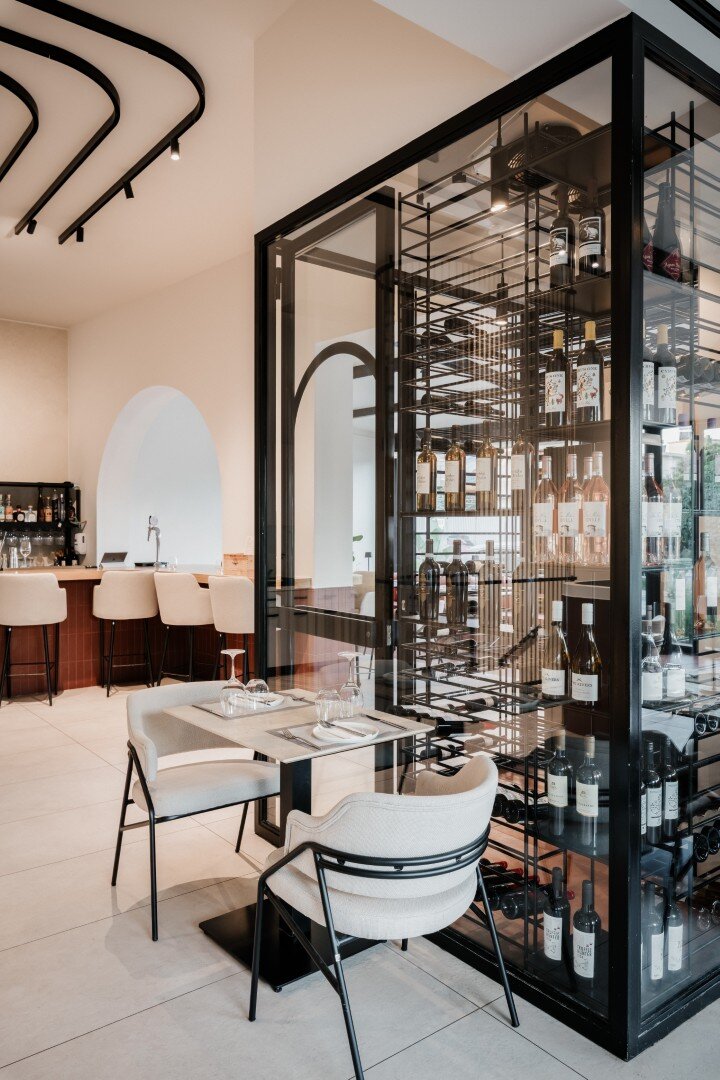
The layout is anchored by two distinct experiential zones. A major focal point is the bespoke Wine Cabinet situated at the building’s corner. Serving as both a functional cellar and a decorative masterpiece, it defines the space.
Wine-Centric Living: Surrounding the wine cabinet and the bar, integrated counters facilitate casual wine tastings and social interaction.
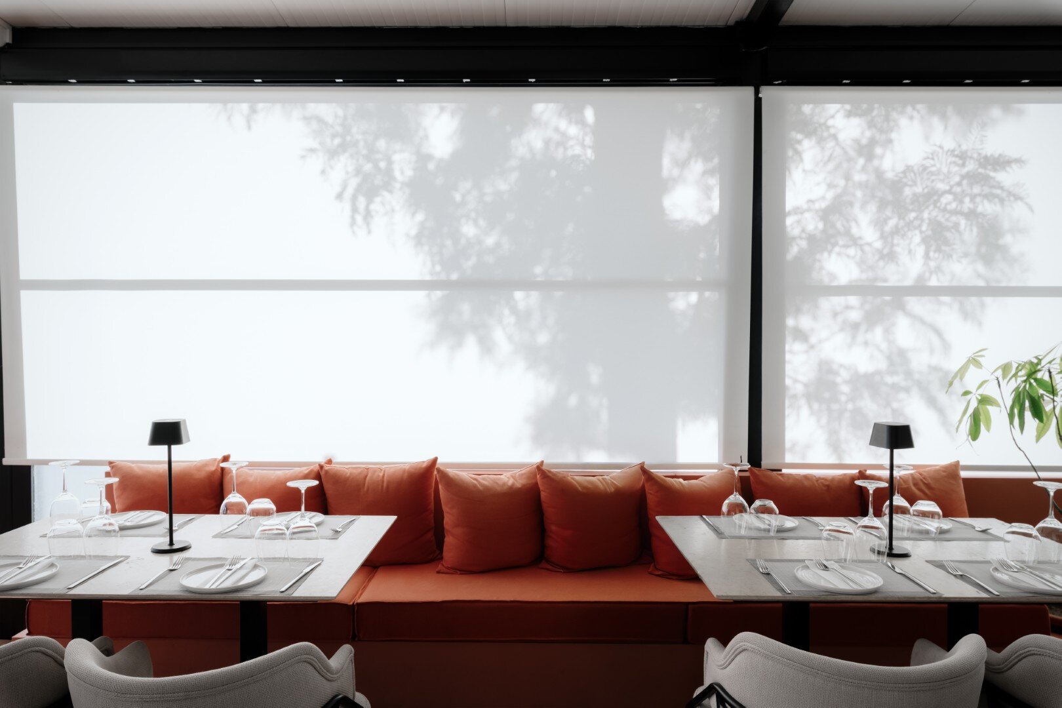
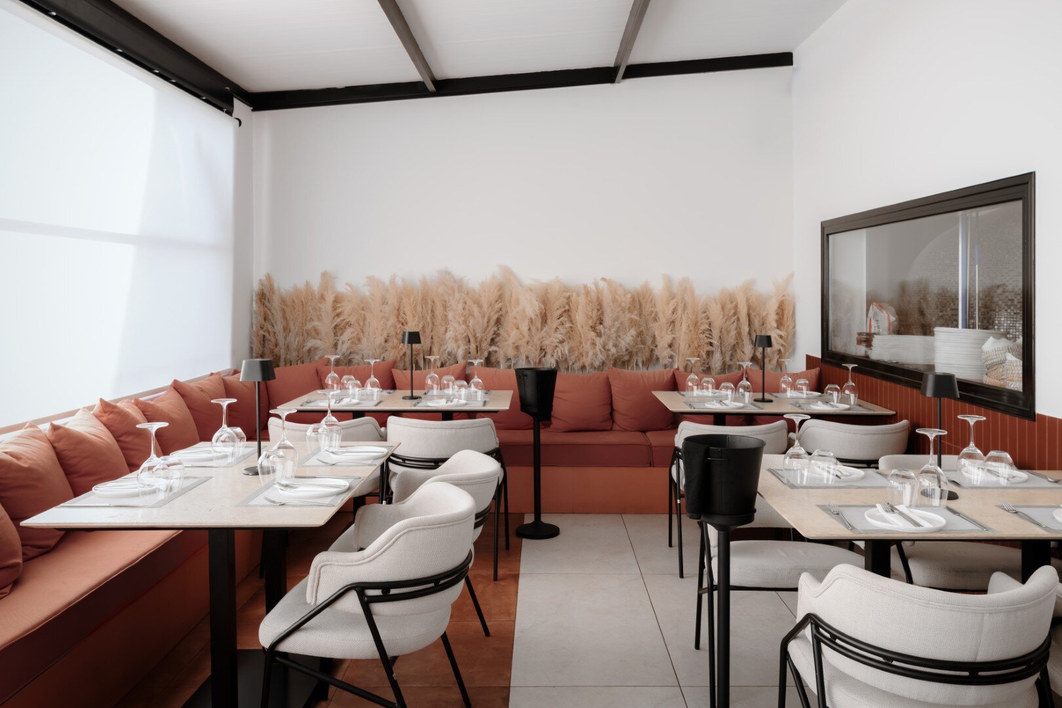
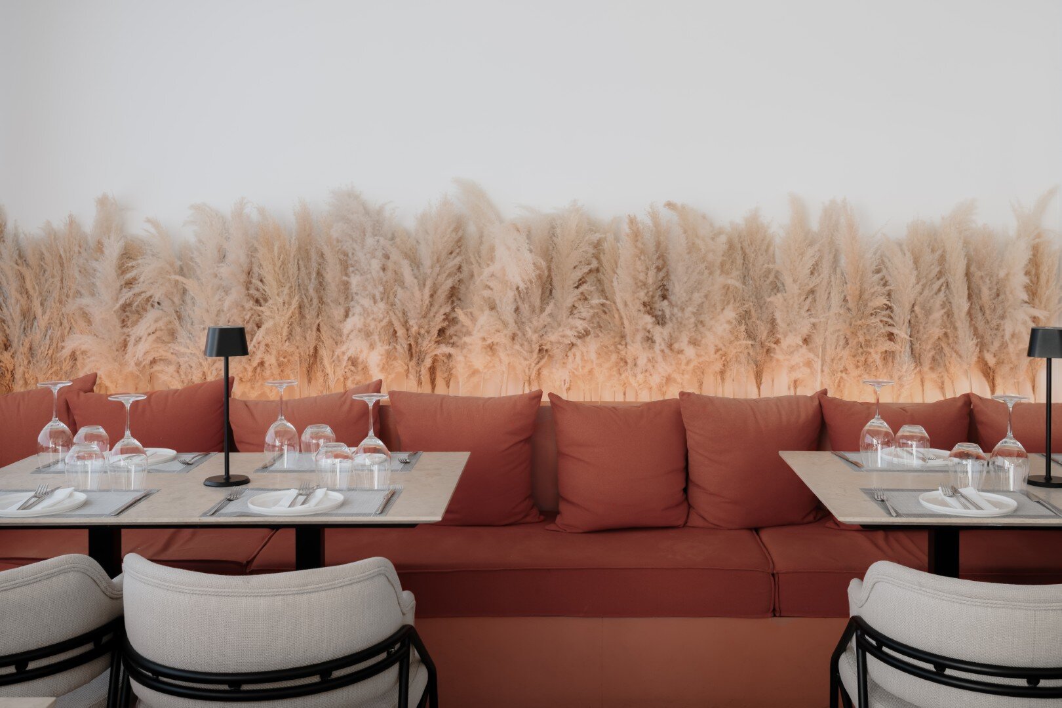
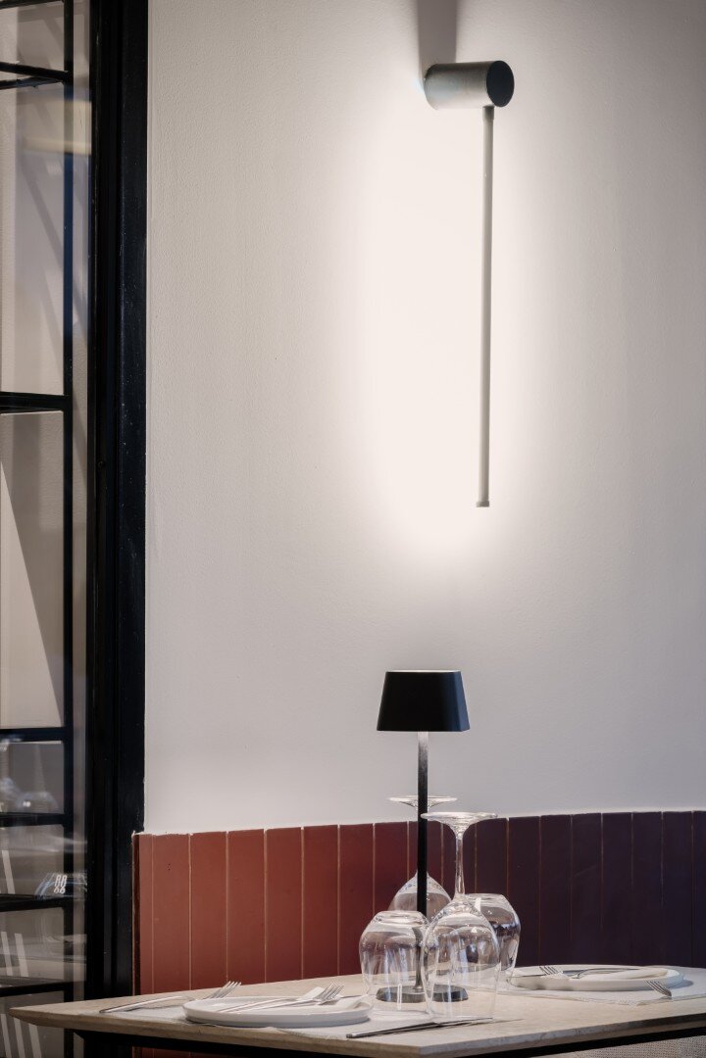
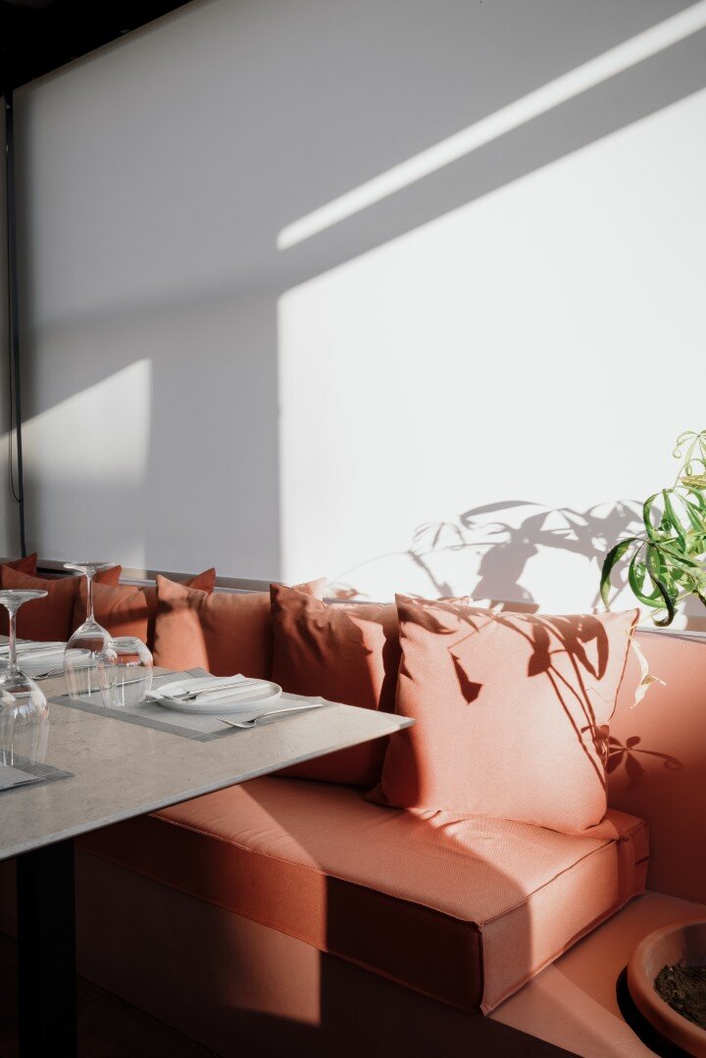
Materiality: The palette is dominated by earthy tones and natural materials—such as warm woods, stone textures, and tactile plasters—which delineate the various zones of the floor plan while maintaining a cohesive aesthetic.
The design prioritizes seamless movement and operational efficiency:
The Circular Path: The floor plan encourages a circular flow, ensuring that service is quick and unobtrusive.
Seating Variety: Perimeter seating features a mix of plush built-in sofas and high stools at the “passo” counters, creating a dynamic environment that transitions easily from a family dinner to a late-night wine gathering.
Staff Connectivity: Strategic openings allow the staff to maintain a full 360-degree overview of the restaurant, ensuring impeccable service standards.
The architectural intent extends even to the auxiliary areas. The restrooms in the basement are designed as a stylistic extension of the ground floor. Featuring a prominent custom-made washbasin and premium finishes, these spaces maintain the theatrical and luxurious character found throughout the rest of the establishment.
Soft curves and organic geometries allow the eye to travel effortlessly across the room, softening the transition between the interior and the exterior courtyard. Extensive planting, both along the perimeter and used as internal room dividers, reinforces the “villa” feel and provides natural privacy.