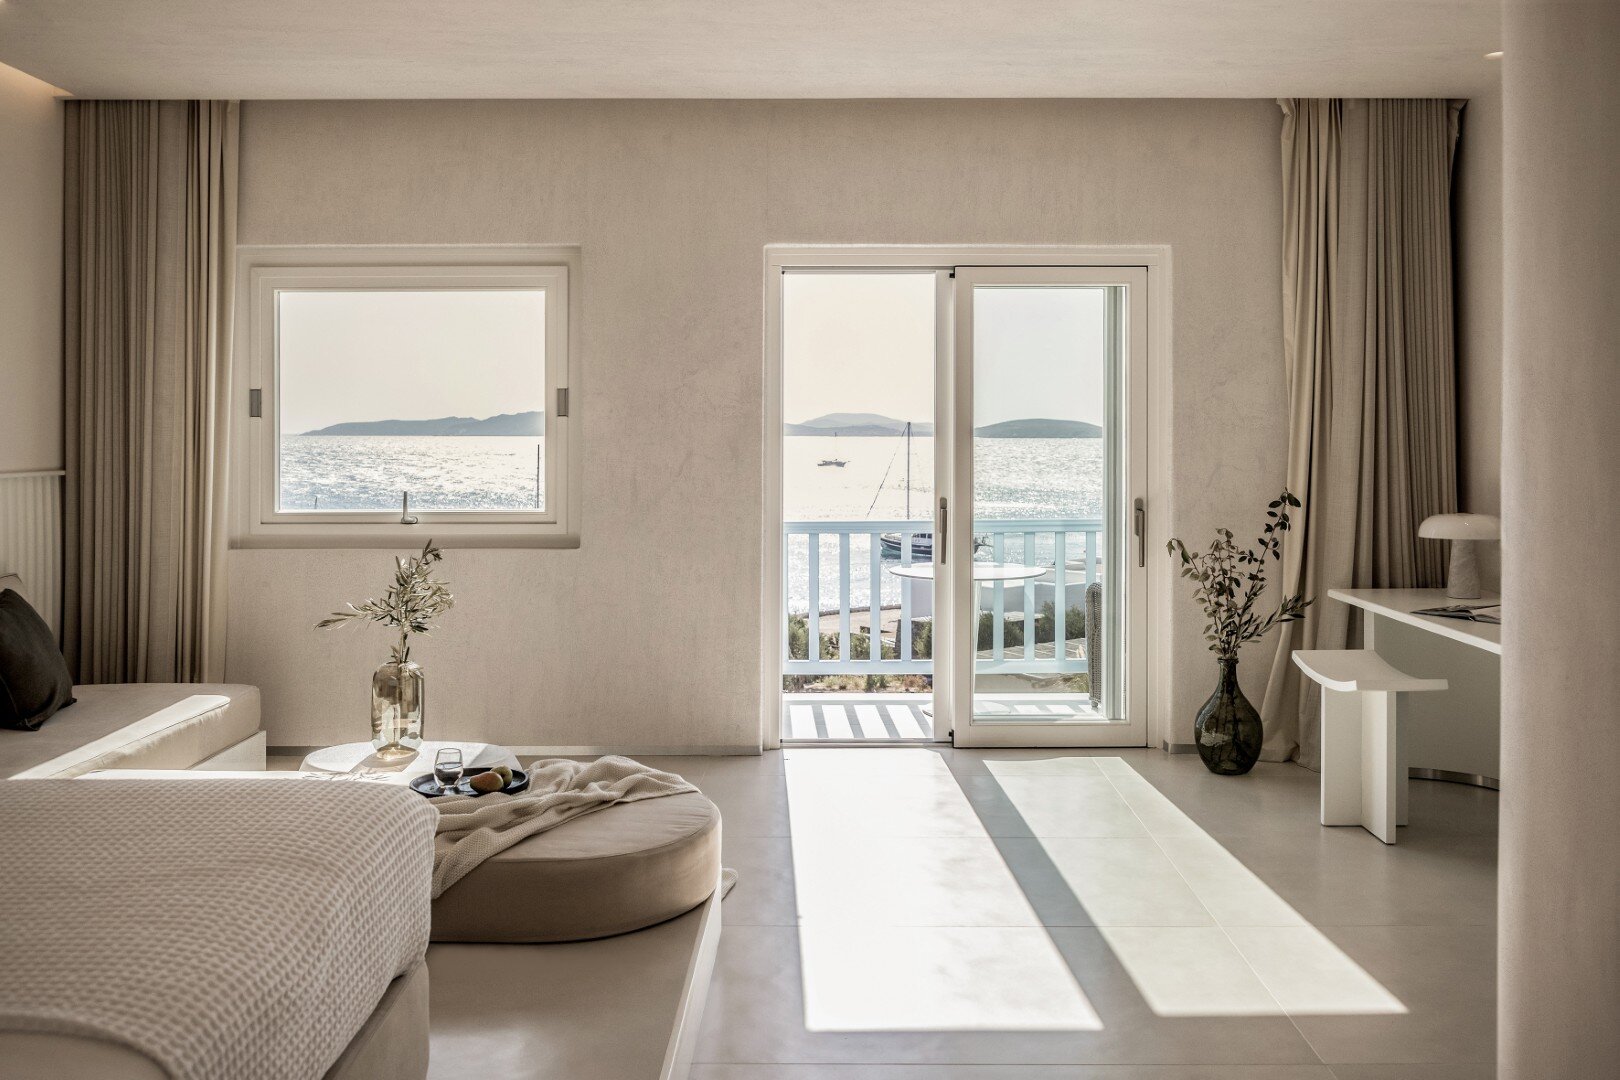
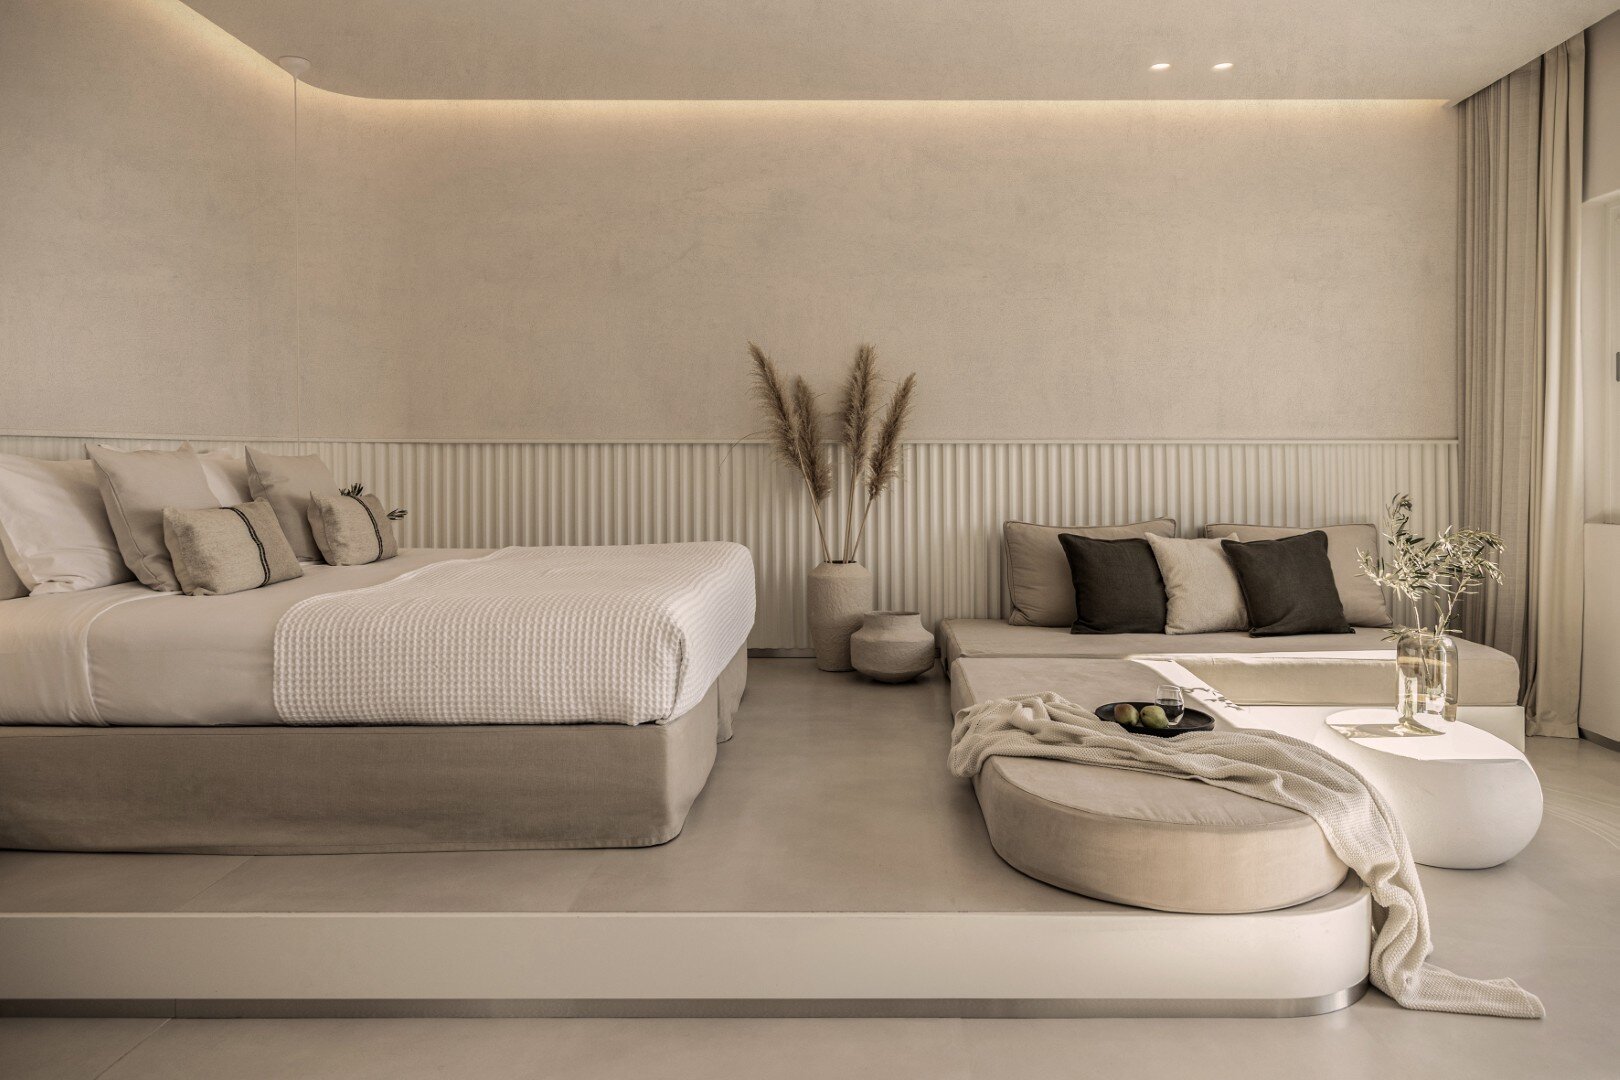
De.light Boutique Hotel is located in Agios Ioannis, Mykonos, and spans across two levels. Our team was commissioned to redesign two distinct room typologies: a linear layout with its narrow dimension facing the view, and a square layout. The suites enjoy unobstructed views of the sacred site of Delos; the geographical relationship with this World Heritage monument—steeped in history, mythology, and memory—informed our architectural design intentions.
The client’s vision was to create a space with a distinct identity that would serve as a point of reference for the modern traveler—a high-end environment inspiring Doric luxury, without betraying the ideals of simplicity and hospitality inextricably linked to the Cycladic travel experience.
Our initial exploration was driven by the need to reinterpret the ancient Greek architectural language through a contemporary design philosophy—a solution that would embrace the eternal stillness of the monuments of Delos and the incessant undulating of the surrounding sea to create a sanctuary of relaxation and tranquility. This was made possible by analyzing the richness of the past and merging it with the digital present, aiming to synthesize them into our own version of the future.
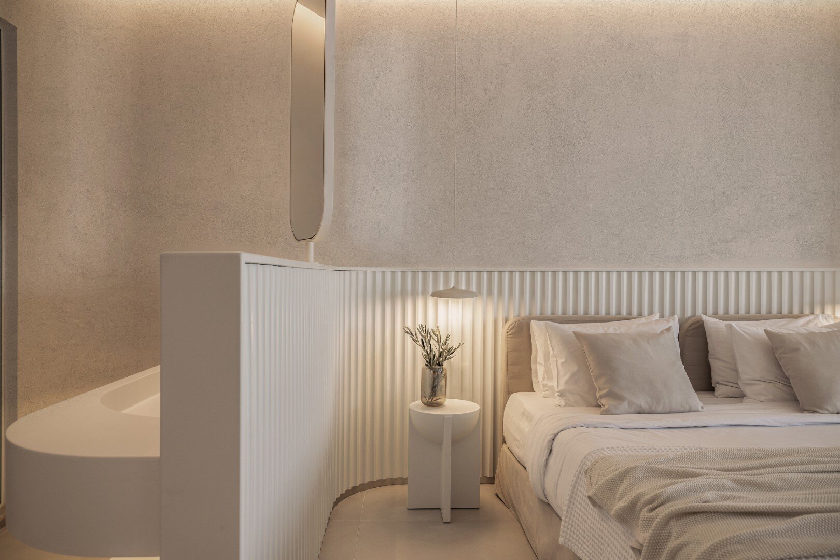
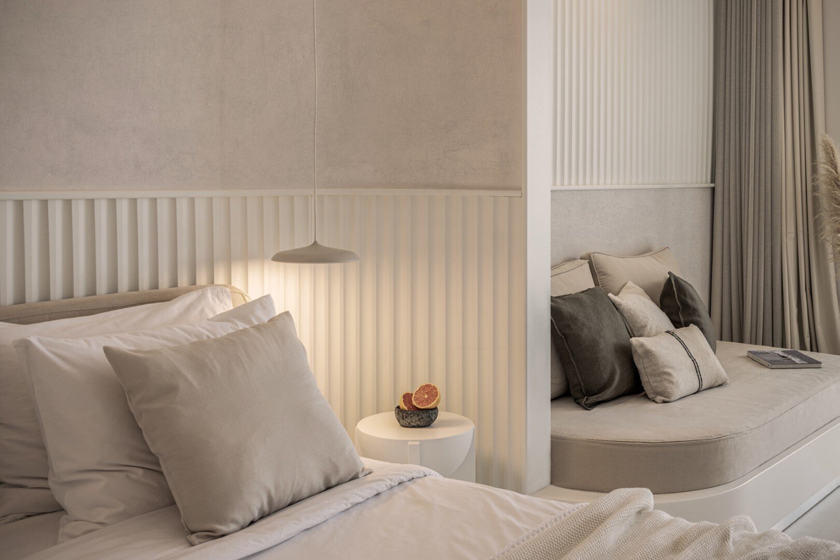
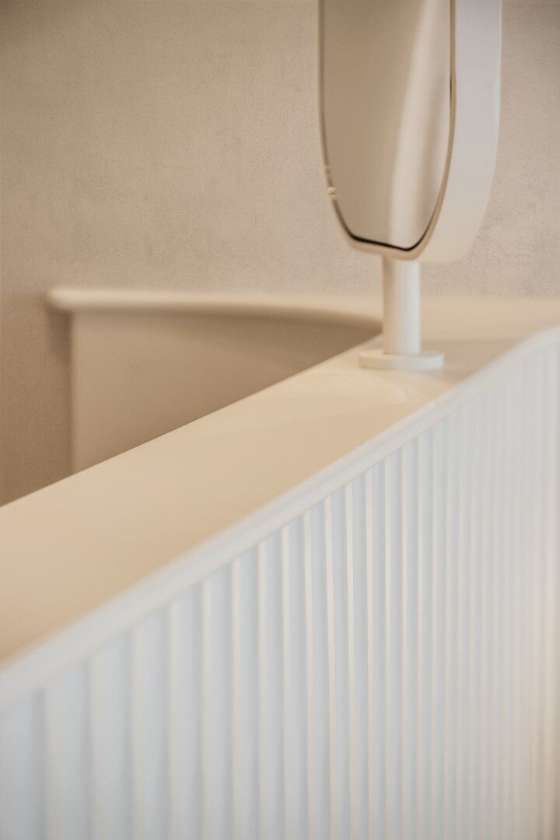
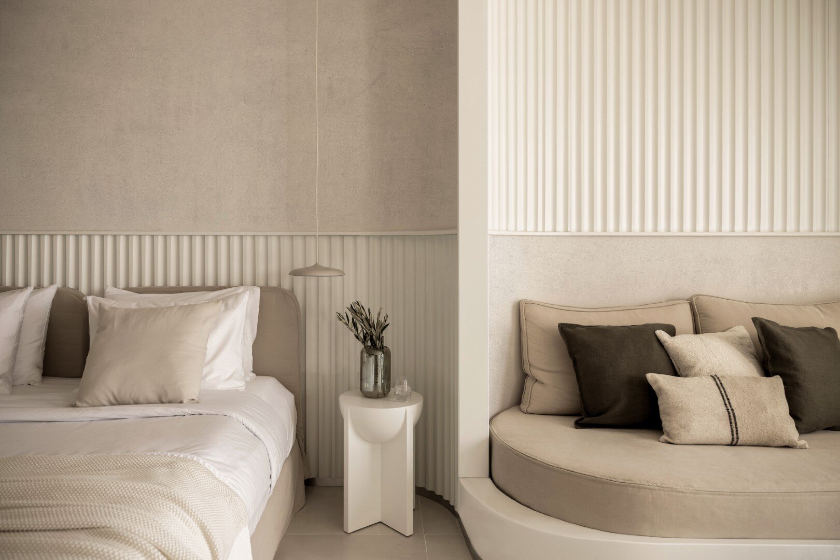
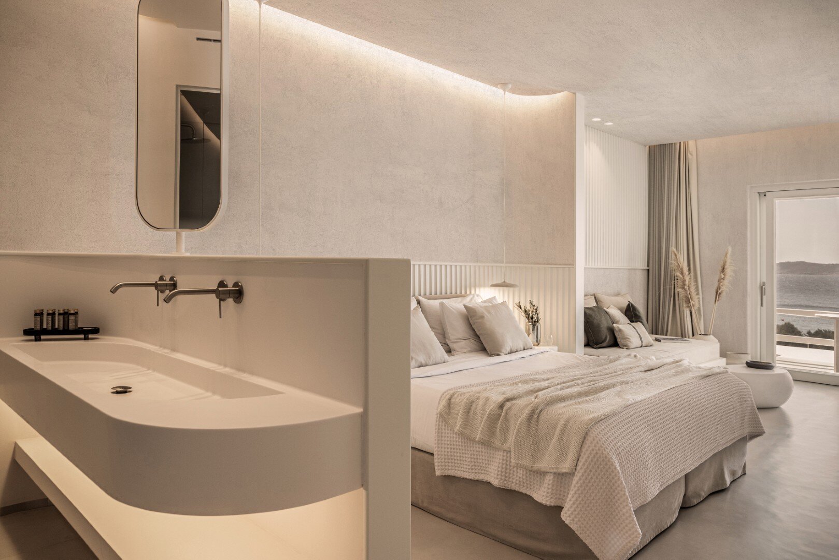
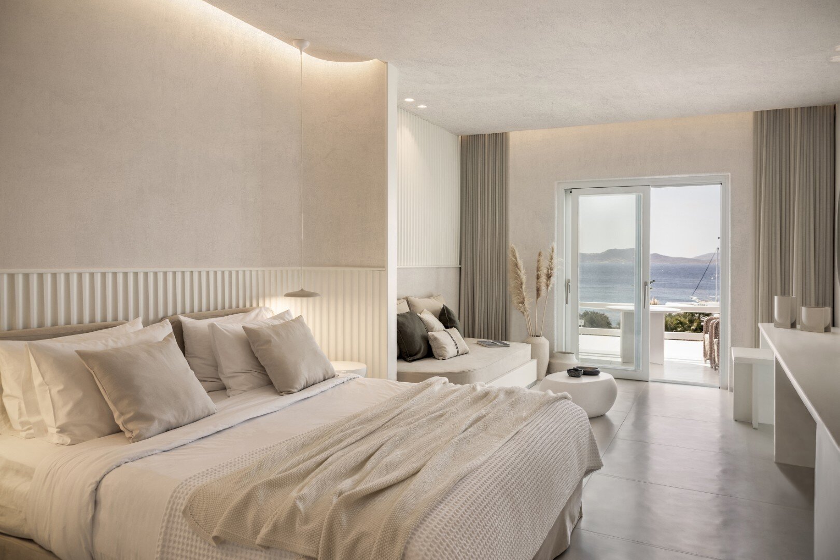
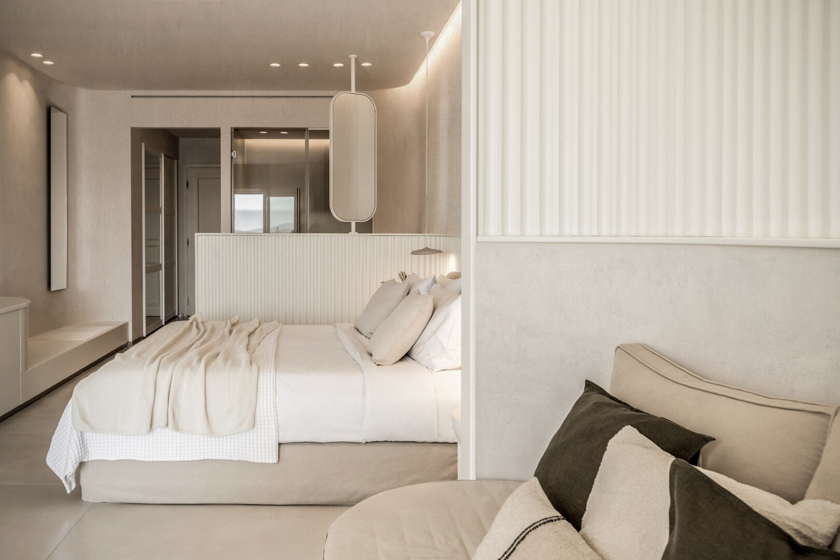
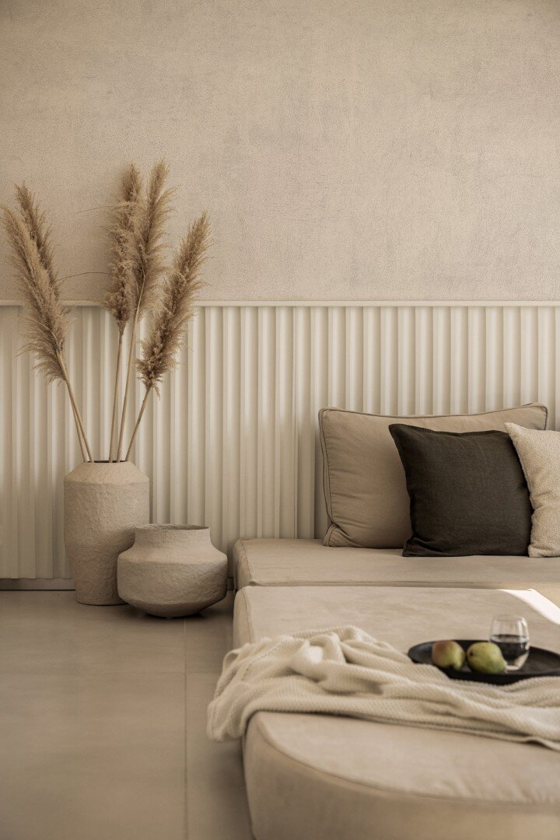
We began by studying the relationship between the fluted details of the Doric column and the abacus. In contrast to the classical Doric column, where the flutings form a self-contained circle, we decided to “unfold” this element along the entire length of the room. This creates waves that allow the eye to travel toward the infinite view of Delos, appearing to merge with the horizon. This design strategy is applied at different scales throughout the room—at times embracing functions and dividing the space into sleeping, living, study, and vanity areas, and at others, on a smaller scale, as decorative elements and furniture.
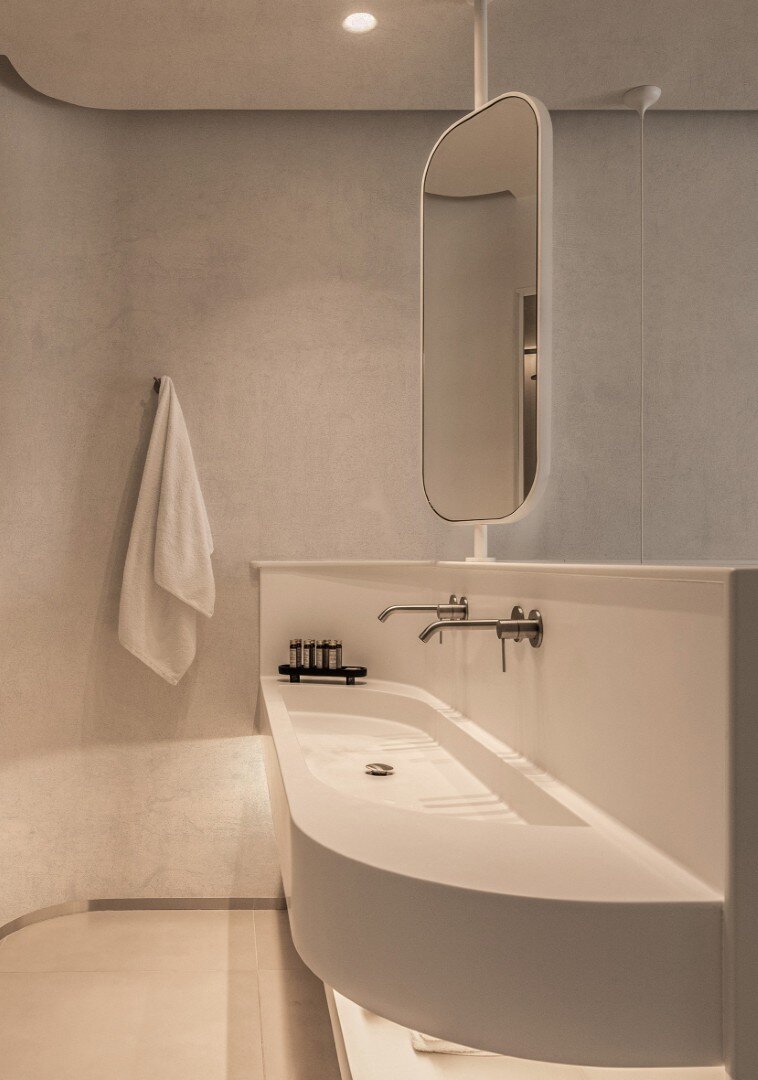
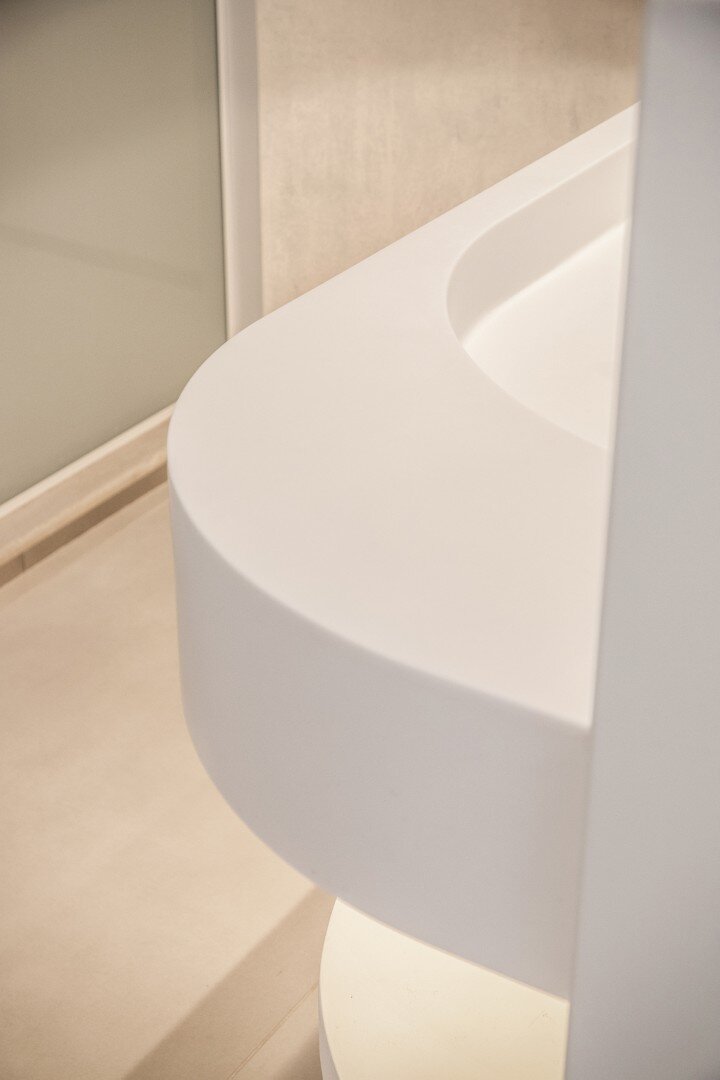
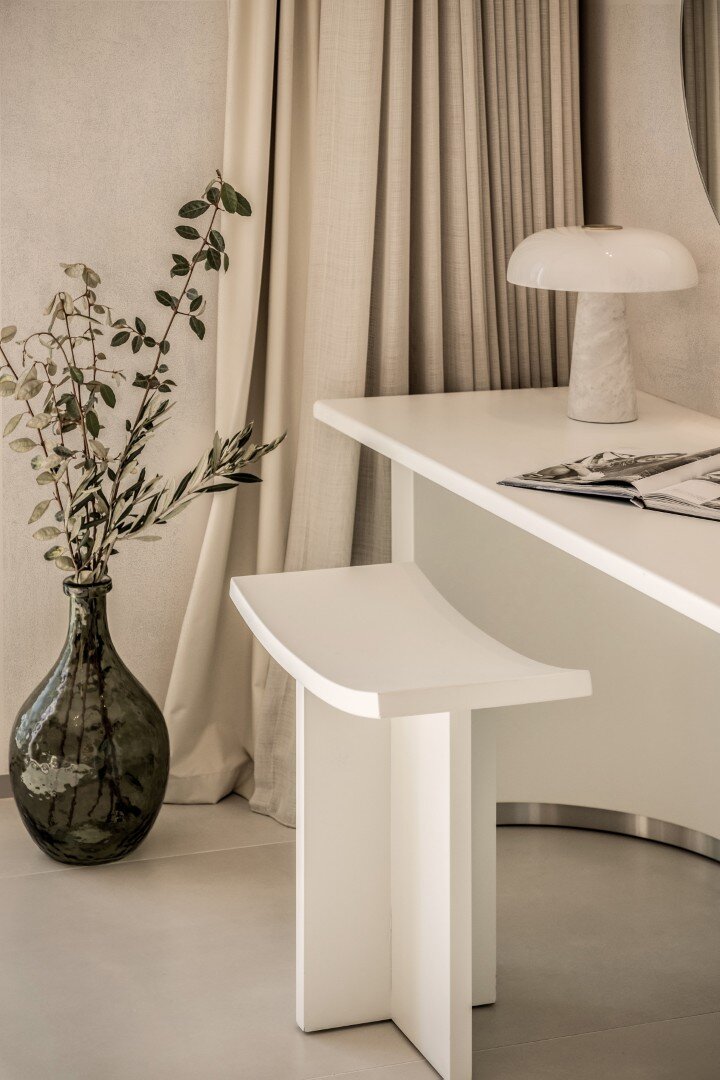
All specialized structures and custom loose furniture were handcrafted by expert carpenters and artisans. The uniqueness of the furniture was a key requirement, reflecting the desire for the guest to have an entirely bespoke experience during their stay. The undulating lacquered surfaces are seamless and easy to maintain. Both natural and artificial light intensify the grooves and ripples of the structures, adding a sculptural dimension to the room interiors. Thus, an architectural language emerged that speaks of the land and bears witness to its origins.
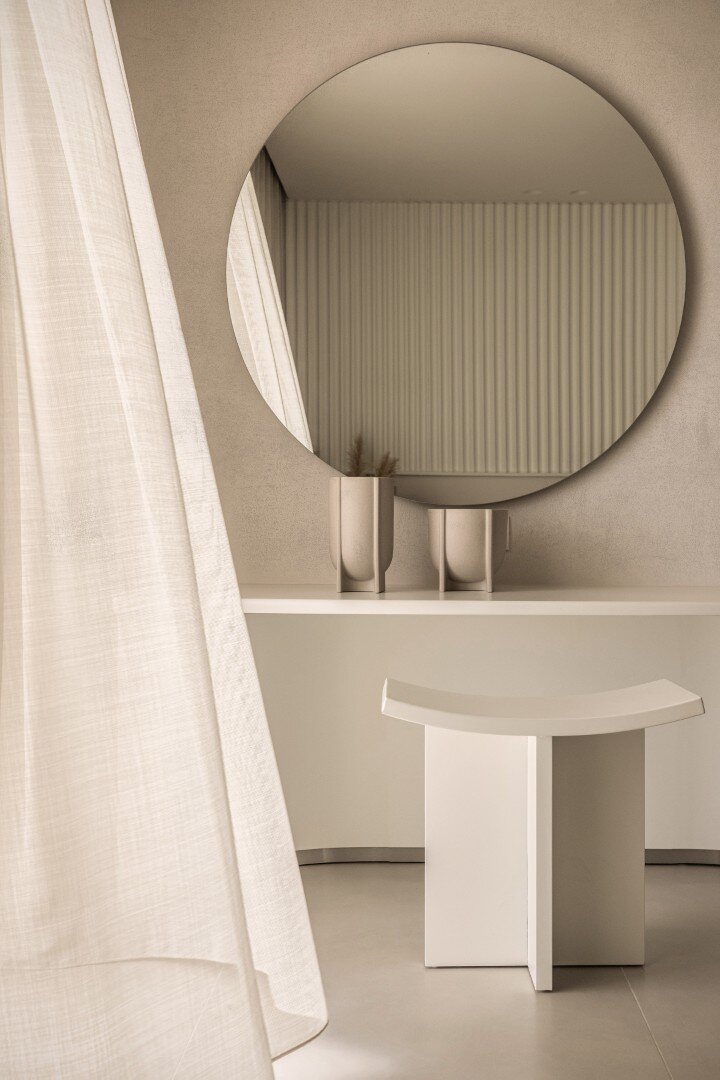
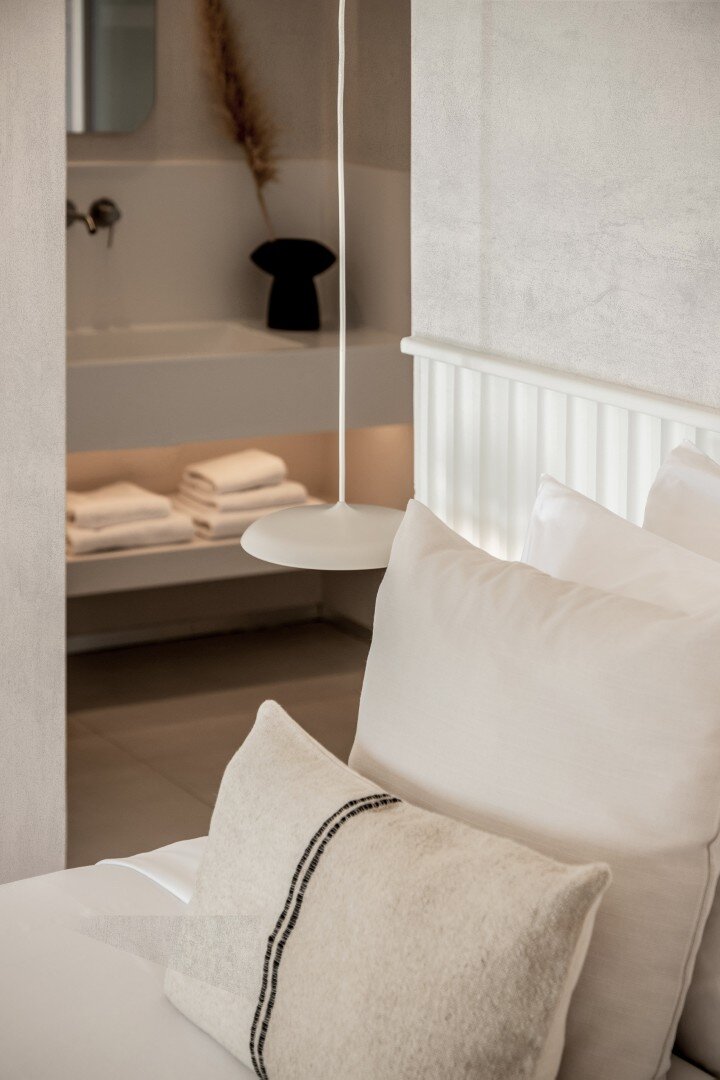
Every element is carefully curated to be functional for the guest. This presented a significant design challenge, as the harmony of the curves and structures was a non-negotiable prerequisite. All amenities (mirrors, luggage bench, espresso machine, safe, etc.) are integrated into the fabric of the room, remaining invisible when not in use whenever possible.
The conscious choice of pure forms and the unpretentious simplicity of materials and colors allows for the penetration of light, the scent of the sea, and the sounds of the Greek summer. Through this formal simplicity, a “meta-Hellenic” architecture emerges—a design philosophy developed during the research for this project’s identity, placing the human being, the landscape, and the way they coexist at its very core.